Showing posts with label dog. Show all posts

Thursday, April 13, 2017

Instagram Wall

So I know a lot of us have Pinterest, right?

I do. And  I have a bajillion pins of all sorts of stuff on there. Food, funnies, DIY home projects, cute animals, dreams of things I can't ever afford.....
But back to those DIY home projects.  I've gotten several ideas and we are actually starting to do some of those projects! And I am so incredibly excited that this project is done and I am so so so in L-O-V-E with it!

The original pin I had with the site that I got this idea from is here:  Instagram Wall Inspiration Post

So, let's start out with showing you the finished project... and then I'll ramble on and on.....


I still need to get the shelving unit that I want to put below the frames, but I measured it up so that I will have a little room to add a vase/decor/etc and have it all look fabulous.

So let's talk a bit about how I went about doing this.

First, the paint!
I had originally thought that I'd paint this wall the same color that we are planning on painting the entire house (the main areas)... And that would be Silver Bullet by Behr.  So, that's what we did.

I'm not so good at the whole before/after photo thing, haha! So you get an in between photo of this one:

And once it was painted, I decided I didn't like it for the look I was going for.  These frames are WHITE. The shelf I want to put on this wall is WHITE.  So while I do love this color grey and can't wait for it to be on the rest of the house.... it wasn't right for my Instagram wall.

So, we instead went with Mission Control by Behr.  It's the color that we painted in the loft on that one long wall {for future projects that we will *hopefully* be tackling soon} and also the long wall in the foyer-- that you can actually see in the first photo I posted and in my other blog post about all of our colors throughout the house {A Pop of Color}.

There's one difference with the paint on the Instagram wall than the other 2 walls just mentioned.... We used a high gloss.  No specific reason for that except we had a quart of it for a project and I ended up not liking the way it contrasted with my other color, so it was extra.  So why not use it?!


You can see the shine of it a bit, especially if you compare it to the eggshell that's on the foyer wall in the background.

Second, the frames!
I got the frames from the same place that the blog I pinned got them.... Tiny Mighty Frames.  I scoured the internet even after finding this site, as I wanted to keep this project as budget-friendly as possible.  And, when I first stumbled upon this site and the blog that inspired all of this, the frames were quite expensive, IMO.

But internet searching didn't turn up anything cheaper or what seemed better quality, so I knew that this is who I'd be going with for my frames.  Now, when we moved in I knew I wanted to do all this, but wasn't set on doing it now.  However, one day at work I happen to be perusing my Pinterest and came across my pin for this Instagram Wall, and with a little clicking, realized that the frames were ON SALE!!! Like, more than 50% off on sale! So I had to act now! I convinced hubby into letting me get them! But, I had a problem.  LOCATION! I had no idea where I wanted this wall to go!

So, we got home that day and looked at the walls and decided that this little wall would be best.  For anyone that has a Milan, this is in between the front 2 rooms (living room and dining room)-- we didn't have ours closed off to make a study so they're 2 rooms that kinda flow together.  This wall is actually the back end of the hall closet that is in the foyer.

Measurements were taken and then I did some math.  Got a guestimate of how many frames I wanted to put up.
Something to note:  Even though these frames fit a 4x4 photo, you must actually measure it out that the frame itself is a 5x5 frame.  I didn't when I did my initial calculations and actually over-bought the number of frames I needed.

Next-The pictures!
If I can admit one thing, it's that I am trigger happy.  I take pictures of everything.  And I mean EV-er-Y-thing!  I have them saved all over the place and had a very hard time trying to decide which ones I wanted to use. 
But, for printing them:  I used Shutterfly.  More specifically, the Shutterfly app on my phone.  They advertise that you can get UNLIMITED 4x4 or 4x6 prints for FREE!  Yep, FREE!! You just pay shipping and handling.
There were a couple "catches" to this, if you will.... the first:  unlimited means 250 photos at a time.  You can't do more than that in one order.  Second- shipping was like $24 for 250 photos.
That being said.... I ordered one set of 250 followed by another like 150 photos. I was so so so indecisive about what ones I wanted to use.
And now I can say I'm thrilled with the 400+ little pictures I have.  It's one thing to thumb through them on a phone or a computer screen... but it really brings back the memories to hold a photo in your hand and just smile/laugh/cry at the memory of whatever is in the photo.
So, I took these 400-something photos, organized them by family  member/event/dog and then went through and found at least one "favorite" of each one-- and I even let Jason help with this part!

And now the fun stuff!
The Measuring!
So I tried getting super technical here. After my original "oh no!" moment that I should be measuring for 5 inches instead of 4, I got all sorts of fancy.  I wanted to make diagrams so that I could show off how awesome I could be.  That most definitely didn't happen.  Here's what did:
I measured the dimensions of our wall:  It was 39 inches across.  It's like 49-ish something inches high for as high "up" as I wanted to go.  The shelf that I want to add to the wall is like 36 inches tall. 

So I measured the wall, figured that if each frame was a 5x5 frame, that I wanted 2 inches in between each frame.  With this math, I would need 5 frames across the bottom and then I was thinking like 7 going up {I was thinking 7 inches total for each frame}.  So that would be 35 inches, with 4 inches left for the sides.  And, technically that last frame doesn't require that extra 2 inch measurement, so I put 3 inches on each side of the wall.
And from there I just measured 2 inches from the top of the first row, did the next one, and so on and so forth until I had all 7 rows of frame up.
Wanna have a good laugh at how I measured all this?
Take a look:


Yep. You're seeing that right.  I bought a yard stick from Home Depot (a steal at 98 cents).  I used it to measure up. And then, when I did the frames, I found the center point and just put a dot on my measuring stick so that I could put a nail in the same spot each time. That, and painters tape.... it worked like a charm! And you see how awesome they look!!


So the last thing I did was take some 3M tape (like the Command Hook kind) and put a little piece on the bottom of each of the frames so they'd stick to the wall.  That way I know they'll stay straight, not fall down, and it was recommended on the original blog post for the Instagram Wall.

And once this project was finished, Jason told me that he thinks we should do the adjoining two walls with photos as well! I love this thought and will be embarking on an adventure to do the other two sides so that you have Instagram Wall goodness from all angles.

Seriously, I love how this project turned out and I am SO glad we did it!!!
And just for fun before I go, a hilarious picture of our Crosley running through the yard last week.  With baseball season upon us, we are trying to give him some freedom in the house so he's not ALWAYS in the cage {he's a wall/corner/cabinet chewer-- which I think stems from being nervous from all the construction going on around us}... well, this photo was snapped when he was running crazy fast laps around the yard after our very first time leaving him out of his cage for a few hours while we went out.  He did good this particular time and was loving all the praise he was getting!


Tuesday, July 26, 2016

Closing Day!

We did it!

We closed on our home today and we are exhausted.

Yep, that's right.  Exhausted.

Closing went super smooth.  We showed up about 20 minutes early and got started nearly right away.  It didn't take longer than 45 minutes and we had the keys in hand and were on our way back to the house.

We have movers scheduled for tomorrow, and they charge by the item, so we decided that we would take over as much as we could ourselves to help alleviate some of the costs.  Our town home is about 30 minutes away from our HOME, but we ended up making three trips out there with car fulls of stuff in my little VW bug and hubby's full size car.

Each time we had something "fun" happen.

We dropped my VW off at the house before we went to closing.  We went inside and checked out a few things that had been left on our "list" from our pre-settlement walk through yesterday.  A few things still haven't been done, but our PM is coming out to check on us tomorrow so I'll touch base with him on those.

After closing we came back to the house and officially unloaded our first set of belongings into the house.

Our very first item was the little box that holds the ashes of our sweet boy Chase.  He was with us when we started this whole process and we were ecstatic to build a home for him and his brother to run and play in and enjoy as a family.  And, if you've been following along with our adventures, you may remember that Chase got super sick right before we broke ground and we had to make the decision to put him to sleep.  I still miss that sweet boy every day, and to both me and Jason it made perfect sense that the first "thing" in our new home is Chase.

So, after we have our moment, we unload the rest of our stuff and get ready to go.  We backed each of our cars one at a time into the garage for easier moving.

Well.  Hubby goes to leave the garage and the garage door literally goes down on his car!  I look up from my rearview mirror because I am waiting on him, and see half the car sticking out of the garage and the door is down.

Oh. Em. Gee.

So, he's panicking because he literally did NOTHING except start to pull the car out of the garage.  I quickly see that the pull string from the garage door that makes the door come off of the chain of the opener is stuck in the door of the back seat of hubby's car.  So, I get it out of there, and we have our first adventure as homeowners:  Try to figure out how to latch the garage door back to the opener so that it'll all work properly.

We survived.  We figured it out, got the garage door working again and back to the town home we went.

Trip number two.  Two car fulls of stuff again.  We pull into the neighborhood, turn down our street, get ready to pull into the driveway, and notice that there's a van sitting in front of our driveway, and our garage door is open!!!

What. The. Heck. {not my actual choice of words}

There are three people sitting in our garage.  An older lady and two younger teenage looking kids.  They're the cleaners and they're there to do the final clean on the house.

Say what?!?!

We closed on our home at 11 AM and here it is, well after 2 PM and they're just now doing the final clean?!  The older lady was quick to reiterate several times that they only moved things to clean the house and then put them right back where they found them.  They had one house in the neighborhood they had to do a "first clean"on and then our home for the final clean.

I didn't like this at all, and neither did hubby.  These three people quickly gathered their things and left.  Kinda suspicious if you ask me.  We called our PM, very upset that people were IN our home, and had to leave him a message.

The older cleaning lady also said that while she was cleaning the toilet in the half bath, she flushed it and it's been running ever since.  We both think that she saw we had put TP in there and decided to use the bathroom.

I have several issues here.  Obviously the fact that we weren't told that our home still needed to be cleaned and here it was happening after we closed on the home.  But second, if you're the cleaning staff and you walk into a home that has people's BELONGINGS in it, wouldn't you think to ask questions or maybe even not enter the home?!?!!  Granted it wasn't a ton of stuff, but it was still our stuff and it was definitely noticeable that someone was now living in the home!!!

This older lady also said that someone else was in the home installing some wire in the kitchen.  More on that one in a second.

Our PM finally got back to us, and he had no clue that the cleaning staff hadn't done the final clean yet and had no idea they'd be out today.  He was going to talk to them.

The "wire" in the kitchen was for our ice maker.  Let me tell you about this.  We were told at our pre-construction meeting that the ice maker rough in was in the basement, and that you just had to run the line through the floor and voila!  ice.

Well, at our pre-settlement yesterday, I asked our PM to show us how we were supposed to put it through the floor.  Yeah.  No dice scooter.  He had to drill the hole for us, and then saw off a piece of the pipe in the basement and add a nozzle to it so it worked.  Now, at our pre-construction meeting, it didn't seem like it was that much work.  He made it sound like it was one, two and done.  I am so glad we asked though because if not, we would be getting this amazing refrigerator tomorrow and it wouldn't have ice.  But now all is right in the world of ice maker lines.

Whew.  Our last trip out to the house was the uneventful one.  We brought our step ladder out with us and changed the code on the garage door so no more random people can come into the house without us knowing {after leaving from the second trip we made sure everything was locked up}.

So now, we sit in our town home for the last evening.  I am exhausted but I really wanted to write this post so that hubby and I can one day laugh at our first day as home owners.  OH!! We also went out and did some adulting and bought a dehumidifier.  We did some research and went with the Frigidaire 70 Pint from Lowes.  I'll update more on that a little down the road.  I really know nothing about these things.

And now a few photos and then bed.  Tomorrow our movers come, we get out of this town home and officially start enjoying our new home!

{and sorry if there are typo's, grammatical errors or parts that make no sense.  I'm definitely not going back to proofread this thing, haha!!!!}

My little VW hanging out at the house before it officially became OURS!

Closing papers. Not as intimidating as I thought it would be.

First load of stuff in the house, and then we selfie with our keys in front of OUR front door!!!

Chase Tanner.  Officially our first "thing" in the house.

The line for the ice maker rough in.  No idea how we were supposed to DIY this, but I'm happy we asked and our PMs took care of it for us.

That gosh darn cord thingy that caused our first crisis.  I made it shorter so that thing never happens again.

Three loads of goodies hanging out in the morning room.  Unpacking begins tomorrow!

More stuff. We most definitely have A TON of it.

See? More stuff.

Our bunnies!  They are the first ones to spend the night in the house.  It was easier to take them over tonight rather than while the movers started moving all of our stuff.

Bed frame all ready to be put together!

The glass surround for our shower!  This was one of the last things to be done on the house!

I plan on filling this closet with my clothes.  I definitely have a good head start!

And, Crosley, our 5 month old pup.  He sat perched on the couch watching us as we loaded cars with stuff to take to his new house.  He goes out there tomorrow with his big brother dog, Cody!

Sunday, July 10, 2016

Week 11- Don't Take These Things for Granite!

This week has been a ton of fun! So many "little" things were put in and they just look absolutely amazing.  I can't believe we close in just a couple of weeks!!! Time has flown!

There are definitely little things that I want addressed with the house to make sure that things are fixed and perfect for when we get in.  We will probably go out to the house on Tuesday or Thursday and I'll make a list to get to our PM just to make sure things are to our liking.  Our PM was on vacation all this week, so we didn't have updates as to WHAT would be done with the house, but we also didn't want to bug him for things that can be addressed this upcoming week.

So let's see what's been done this week:

Our "second paint" was done this week.  I THOUGHT it was done last week {as that's what the timeline says on the Ryan Homes site}, but it hadn't been.  We were actually IN the house with the painters there and saw them painting the walls.

Our driveway and sidewalks have been poured.  This also includes our porch steps.

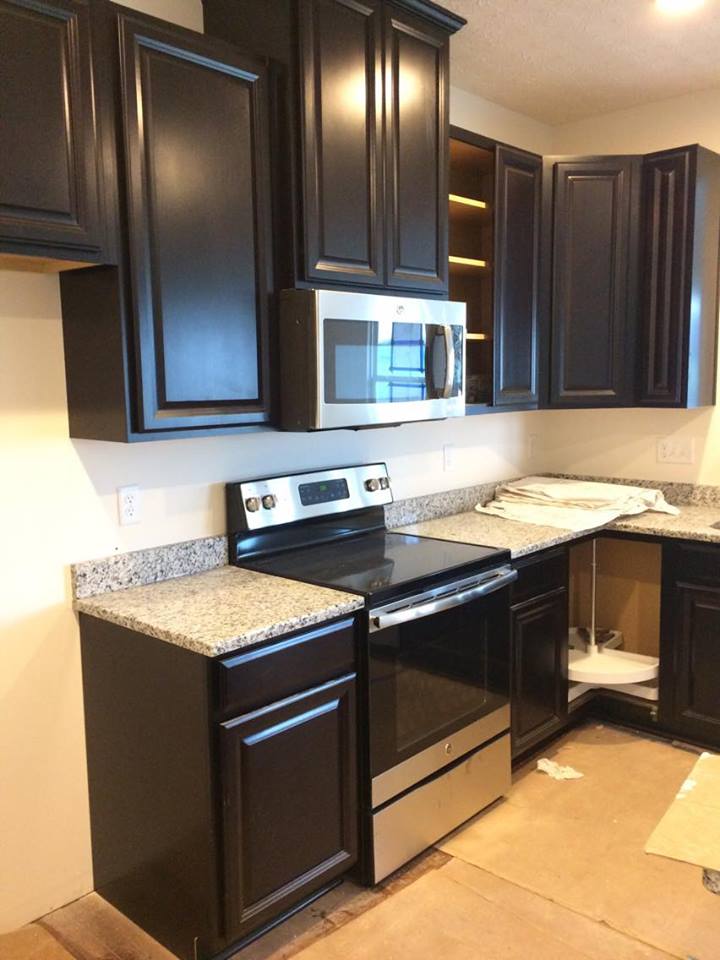
The biggest and best update this week:  GRANITE! It's been installed and I adore it!  The granite was one of those things that I was really worried about liking or not liking.  I loved it when we chose it, but I finally started having those moments that we had picked the "wrong" thing.  We chose Luna Pearl granite.  When my wheels started turning, I would Google image and Pinterest and try to find images of Luna Pearl with dark cabinets to see what we had picked.  ONE blog post I read said that it was a "dated" granite.  It was a new selection at our Ryan Homes selections meeting when we picked it.  And of course, I only keep the one comment about it being dated in my head and not taking note of any of the other photos I have seen where it looks great.

So, the anticipation of our granite being installed has been driving me bonkers.  Every time we walked into the house I was hoping that we would have our granite.  And when it was FINALLY there, I was thrilled.
It's a lighter granite with darker flecks in it, and it sparkles.
My worry was that it was going to be too light.  But, it's perfect! If we had gone with one of those darker grey granites I think it would have been too dark with the rest of our color scheme {and the stuff that we plan to do in the house when we paint and such}.

And then finally, our appliances were installed!  Stove, microwave and dishwasher.  They look fabulous!  Our dishwasher doesn't seem like it's secured down. It just wobbles when you touch it.  Gotta have that addressed.  We upgraded our appliances to be stainless steel.  Let me tell you! It sure pops with our granite and counter tops!  It all looks so good!  All of the appliances that were put in the house are GE appliances.

And for everyone's favorite part!  Pictures!  Trying to keep them in order, haha! There's a lot of them and lots of new details to show off!

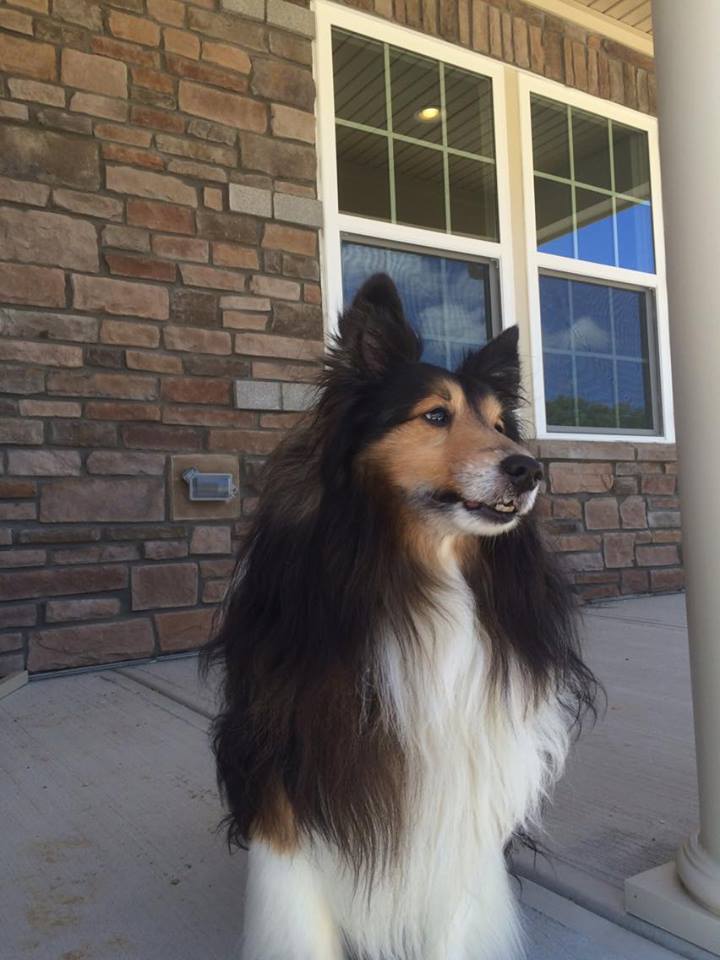
This first set is from our trip out on Saturday.  We had to take our puppy to the vet for his last round of puppy shots and thought that while we were in the area, we should take him in to the house to see what will be his brand new home in a few weeks.  Doing this made the house seem gigantic.  And, it is. But it just made it seem like it when you put our little 13.9 pound sheltie in the house and let him run around.  He is going to have SO much room to run and play with his big brother dog.  I can't wait.

Crosley at the top of the stairs.  He did the stairs like a champ and didn't seem phased that there was no carpet.

Crosley following Jason up the stairs

Garage door opener!  It's installed and it works!!

Your first look at our kitchen with the granite and appliances.  It looks amazing!

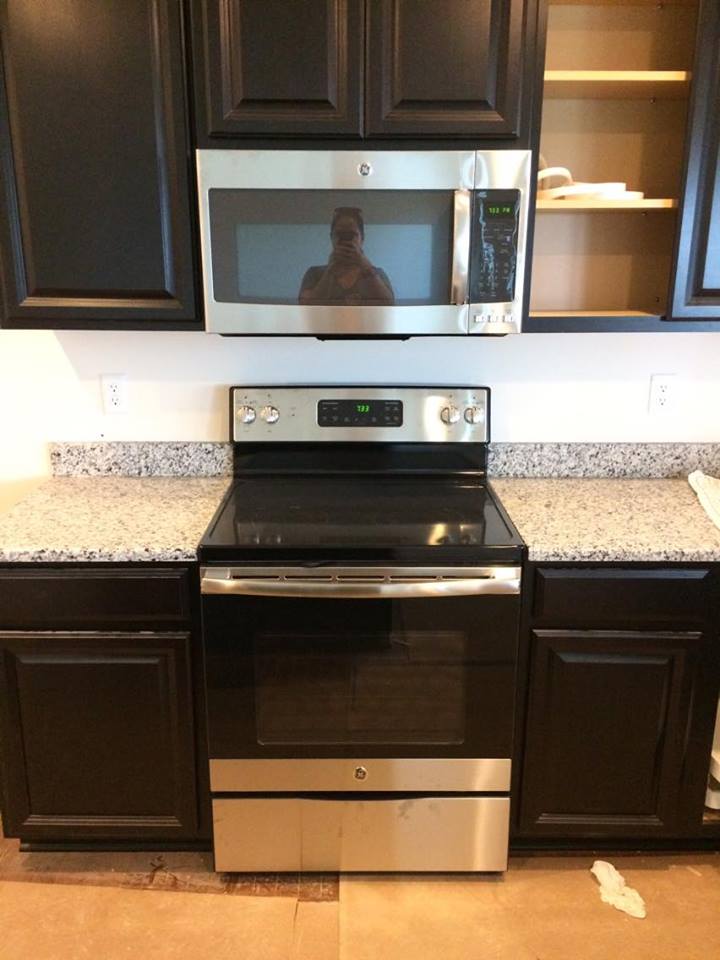
Closer view of the stove and microwave

The future home of our gorgeous refrigerator

view of the kitchen with the granite from the morning room

Sink! I love this thing so much {which becomes apparent with how many photos I took of it}

Close up of our Luna Pearl granite on the kitchen island

Stove and microwave, and me in the reflections!

Granite and cabinets <3

I found A LOT of irony in this little sign that was left in the kitchen after our little poop fiasco last week.

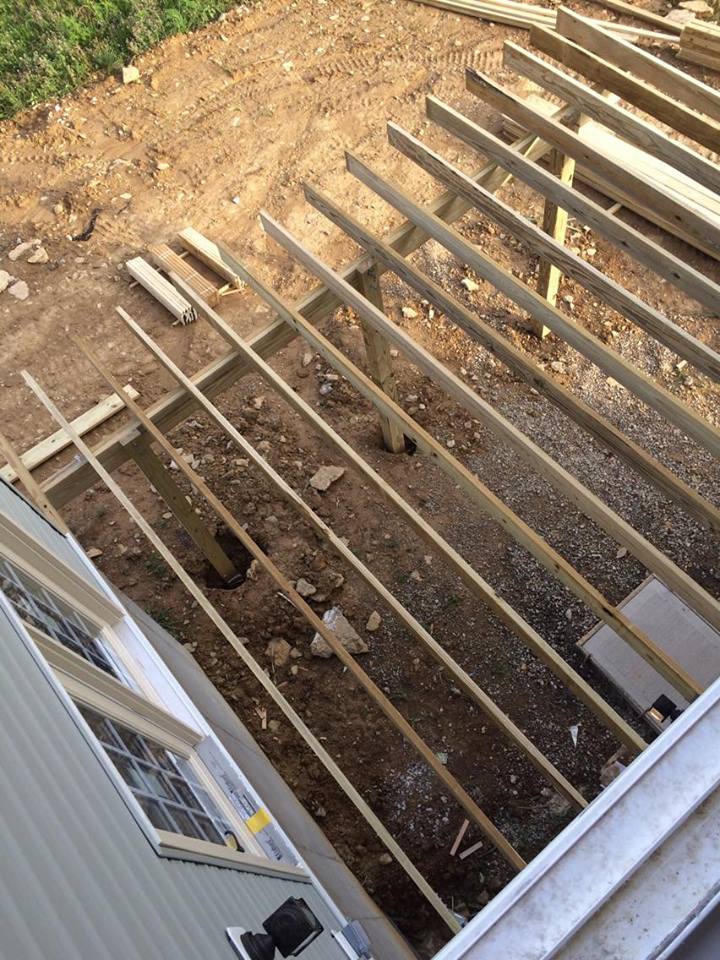
The beginnings of a deck! This is looking down from our master bedroom window

They started the deck on Friday, July 8th

Startings of the deck.  It will go the entire length of the back of the house {from the morning room} 
A hole for deck posts.  I had my tape measure with me, as I was measuring some stuff for potential purchases and measured this hole.  It was 3 feet deep.

Electrical stuffs.

Walkway to our front porch!  The second step is small.  I am not quite sure the logistics of that one.

......where the sidewalk ends.

our home with her newly paved driveway!

So after we took our little Crosley out there, I knew we had to make another trip.  I wanted to take Cody out there.  I wanted him to see everything.  He HAD been out to the site of the home before it was ever even built, the day after we lost his brother.  It was a bittersweet day that day and I have a photo that I will be cherishing forever of Cody running around on our lot.  And today?  Today made me feel the same way.  I miss our little Chase so much and can't believe that he won't be here to enjoy this gorgeous new home.  But, the memories we are going to make with these two boys are going to be amazing.


This photo is from the day after we lost Chase.  Cody is running on our lot before it was even a hole.  I'm going to have this photo framed in the new house, I love it so much.  And, it means the world to me.
Anyways.  We went back out to the house today {Sunday} and were surprised to see new things!  They had finished our deck! AND! When we went into the house, they had uncovered the hardwood floors so we could see them in all their glory.  And our boys had a ton of fun!  Cody stayed next to me most of the time, but still explored the entire house.  Both him and Crosley were all smiles!

Kitchen views with our hardwood

Hardwood, Luna Pearl granite, Maple Espresso cabinets and stainless steel appliances 
Stove

Microwave

Dishwasher {and hardwood floors}

Kitchen sink and faucet

morning room hardwood floors <3

Hardwood floors and our entire kitchen.  It's GORGEOUS

Foyer looking to the front door with the hardwood revealed

Foyer hardwood with the stairway, and Jason and Crosley

dining room

finished deck! It's amazing!

Finished Deck

Deck stairs

Jason telling Cody to come down the stairs

another deck view

The deck covers the length of the back of the house to the morning room, and then the stairs go down in front of the morning room.

Crosley checking out his back yard

Crosley standing at the walk out, under the deck!

at the walkout, under the deck

All smiles from our Cody. I think he's really going to love it here.

We were wrapping things up to leave, and Crosley wanted to go back upstairs.  I don't think any of us really wanted to leave.

Cody sitting on the front porch

Our boys <3  This photo gave me all the feels.   I love these two so much.

Look at this gorgeous house.  OUR house.  It won't be long now and we will permanently be here <3

Visiting the house today, with the boys, it really felt like home.  I feel like with each thing that gets done, it feels more and more like a house, and more and more like ours as we see everything come together.  But today, with our two sweet boys in the house with us?  It felt like home.  And I can't wait for the memories we are going to make here.


And, if you've made it through all of the photos and blog today, you get a video!

I shot about 8 minutes worth of video going through the entire house showing off everything that's been done.  The dogs were in the house while I did the video.

Enjoy it :-)  And let's hope this countdown for the next two weeks goes by fast!!!