Showing posts with label model home. Show all posts

Friday, July 1, 2016

Bad on you, Rite Rug and Ryan Homes.

So, this whole deal with our vinyl flooring has left a terrible taste in my mouth.

I can't tell you how many tears have been shed and how much frustration has started over the damn vinyl in our laundry room and hall bathroom.

Wanna know the full details?  Check out this blog post:   The Great Flooring Debacle of 2016.

I am sure you can catch up with what's going on with this post here.

First off, I don't think our PM gets it.  It's a lighting issue he says.  He doesn't realize that I feel the COLORS of the two vinyls are way different and what was installed is more BROWN when I feel like the sample from our selections meeting was more GREY.  He swears up and down that the flooring that has been installed is most definitely the correct flooring.  He had the 2 flooring samples in question at the model for us to look at.  He said that it even looks like the vinyl sample matches our photo we took back in December as it has the same pattern.

On paper, he's right.  We signed off that the sample of vinyl, "Station Square 2080" is the vinyl we wanted.  And yes, it does have the same pattern. BUT! I am not convinced or confident that we chose this vinyl.  And who is to say that the vinyl sample hasn't been changed because Rite Rug realized there was an issue with it?  It has been six months since our Rite Rug appointment.  And, unfortunately, according to our PM, the sales rep we had at Rite Rug is not longer there and so he can't confirm if samples were changed.  That part makes not sense to me.  Any sales rep should be able to tell you that.


Our PM left the 2 samples in question at the model home, and we were able to go up and take a look at them over the last weekend.
I had a FIT.  A damn FIT. As soon as I saw the two samples next to each other, I knew that I would have never in my dreams picked the 2080 vinyl that is in our house.  It's so brown and drab and just NOT what I wanted.  I definitely would have picked that 2082 that I THOUGHT should have been put in.  It's more grey and has a lighter tone to it.

That fit made our SR tell me I need to calm down {in a joking way that she knew wouldn't offend me, btw... and it didn't offend me}. She told me she'd have a talk with our PM and see what we could do about it.  She tried talking me into the brown vinyl that's already installed, as she likes it better.  But, this isn't her home.  This is OUR home.  She even mentioned that the grey one that I think we should have in our home has more green tones in it along with the grey.  Once she pointed that out, I also noted that in our original selection photo, that's what it looks like to me too.  Grey with some green tones.

Here are a series of pictures, the captions will explain each one.

Let's just say, before you look at the photos of both vinyl, that THIS is what I feel like:


Do y'all remember this darn dress?
Is it blue or is it gold?  I seriously feel like after I look at these photos of these two vinyls so much, that I can hardly tell the difference in the two.  You would THINK that would be a good thing, right?  But no. I am so frustrated over the fact that I feel like what we picked isn't what's in the house.

So photo time.

To start off, here is OUR photo from our selections meeting.  According to our documents from Rite Rug, the vinyl we chose is "Station Square 2080". I do agree that it's definitely what we signed off on getting.
But to me, Station Square 2080 is brown.  I feel like the vinyl in this photo is more GREY. It even has undertones of green in it like our SR mentioned of the samples that were brought to the model home for us to look at.


The photo is a bit washed out looking from the lighting, but this to me isn't brown, and it's NOT what we would have picked for our home.

Sorry this photo is a bit blurry, it must have been from my frustrations.  But, this is the 2 samples (the brown on the left, the grey on the right) in natural light at the model home.

This is the Station Square 2080 (brown) up against the cabinets that we installed in the hall bath.  The lighting is natural light from outside.  This photo drives me bonkers because it DOES look grey here. Blue Dress/Gold Dress feelings are happening for me with this photo.

The Station Square 2082 sample (grey) up against our cabinets.  Our SR pointed out the more green undertones.  Here's the thing... I plan on staining our cabinets to be the darker maple espresso color eventually.  To me, this vinyl would look WAY better than the brown one.  And not only that, as SOON as I saw this vinyl in the model, I KNEW this is what I would have chosen for our home.  

This is a photo of the grey (Station Square 2082) up against maple espresso cabinets in the kitchen.  So here you have INSIDE lighting, along with my thoughts on cabinetry {eventually}.  This is what I envisioned.  HANDS DOWN, no question in my mind, this is what we picked for our home.


This is a screen shot of the photo our PM sent to us when he got both samples in.  He says that the pattern in this one matches the pattern in our sample photo from our selections meeting.  He didn't bother to send over a photo of the other sample, as he's certain this is what we chose.

And this is our vinyl installed IN our home.  We got electricity this week, so this is what the vinyl is going to look like in our home if it stays there.  


Okay.  All caught up?  Here's the thing... I don't HATE the vinyl that is currently in there as much as I thought I did.  I have a huge issue because it doesn't photograph well at all.  While at the house, I have a feeling of relief come over me because it isn't that bad.  Do I like it?  No.  Do I think it is what we chose for our house?  No.  Do I feel like it should be replaced?  Yes.  But, I have to deal with it.  That's been made pretty stinkin clear.

I have an issue too that we tried telling our PM that it appears like the neighbors across the street from us have the incorrect vinyl installed as well.  His answer to that was "I don't care if they have an issue". {modified to not say neighbor's names, but the words I don't care were used}

And then, the final verdict came on Monday.  I had to text our SR, as I hadn't heard from her or our PM, and she told me that she'd talk to him...

Her answer to me asking if she had talked to our PM:

"...he did call the office to check if there were any options...but unfortunately since everything was signed off on, we cannot make any changes at this stage of construction.  So sorry, Russ & I really tried"

Here are my issues with this:


  1. They can't make any changes at this stage of construction?!?!  It's VINYL. Our PM was very willing to change it if it was incorrect when this issue was first brought up.  So what's the issue now if we want it changed?  They all of the sudden can't rip it out?  We are more than willing to pay for a different vinyl if we have to.  But the fact that we as the customer think it's a mistake, I feel something should be done.
  2. Y'all wanna know how much the upgraded vinyl cost for us as the homebuyers???  $125.  Yes, a whole whopping $125.  And that is in BOTH the hall bath AND the laundry room.  To me and you, that's a decent bit of money to not be getting what we want.  But, how much is that really to Ryan Homes?  Or even to Rite Rug?  How much does that vinyl actually cost THEM?!?  My guess is not that much.  So why is this so difficult to just have changed so you make us happy, even if what was on paper APPEARS to be the right thing?
  3. Our PM called hubby on Thursday and made a comment that he wants us to be happy with what's been installed.  Ummmm.... but you can't fricken change it, so why does it matter if we are happy with it or not?!?!!?  Hubby told him that he felt we were stuck with it, and if we have to change it ourselves, that's just what we will have to do {and then be pissed that we have paid for an upgrade that we feel isn't correct, and now have to pay to have something we LIKE put in}.

At the end of all this, it's just vinyl.  I do hope that six months from now it doesn't even matter to me.  I've completely dropped the subject at this point and have just conceded that we are stuck with the vinyl that's been installed and will deal with it when we have the means to deal with it ourselves.

And then there was the "issue" with our rail stain.  We felt that even the stain on the rails isn't correct (which would be a Rite Rug issue again).  I let our PM know, and he offered to have the rail sample brought out.  We have since nixed this because of two things. One, we like the rail stain the way it looks, and two, after being out to the house yesterday and seeing it under lighting, it looks like it may in fact be the right thing.

But I have an issue with that.  Let me show you pictures first and then tell you why.

Selections meeting photo of our rail stain.  We chose something that closely matched our hard wood flooring.

Here's our installed hardwood flooring.

Here's our upstairs rails stained {no polyurethane though}.  Natural light is coming in through the loft windows.

And here is our railing in the basement.  Photo taken Thursday. This is under DIRECT light in the basement.


So looking at this, it definitely looks like the rail stain is correct.  For some reason, when it's not under DIRECT light (not natural light, but actual lighting from inside the house), it looks differently.  And I kind of feel like the flooring issue is the SAME way.


So, the rails stay this color.  And we are okay with that. 

And, why do I say "bad on you" for this post title?  Because I am upset.  I'm paying a LOT of money for this dream home of ours.  And I have one simple request.  Something that probably costs these companies PENNIES and would make me happy if they'd fix it.  All I want is for the vinyl to be fixed to what we THOUGHT we chose in our selections meeting.  And "bad on you" because I feel like these samples from our selections meeting are not accurate representations of what everything is going to look like once it's in.  Let's just hope when they install the carpet in the rest of the house that it looks right.......

But, I have moved on from the vinyl issue.  I know it doesn't seem that way reading this post, but I had to write this post as a follow-up to the original post.  

It's just flooring.  It can be changed later down the road.  I want to focus on what's amazing about our home, including the fact that WE CLOSE THIS MONTH!!!!!!!!!

Weekly update coming later this week. We have had some fun additions to the house this week!


Sunday, May 8, 2016

Progress Report: We have Wood!

So, it's the end of week 2!
Our weekly email from our PM brought some great  news!  We had also made a trip out the day before to see the progress of our house.

It looks like they got the waterproofing and backfilling done, along with the support beams.  Plumbing had been installed too.  They haven't poured floors yet.  According to our PM, that should happen on Monday.

And then on Tuesday they should start framing.  The email from our PM said that they delivered our lumber!

Holy. Moly.

We plan on driving out daily so we can see the progress of the framing.  From what I've seen it all happens quickly.  I really want to see as much of this process as we can!

Anyways... Here's some photos from our trip out Thursday to check out the lot and progress:

Garage!  It looks like it's all prepared to pour the floors!

Near the back of the house, close to the morning room.

Inside the basement!  This view is standing at the walk-out door looking in.

Check out the plumbing!  This is standing inside the basement.

Standing in what will be the finished part of our basement.  That little part you see there will be the "exercise room" below the morning room.

Walk out.

Panoramic view standing in our basement

Basement Selfie!  Because, it's what we do!!

And finally, the view from our driveway!  It looks so different than it did the last time we were out!


So, after we got the email from our PM on Friday that our lumber had been delivered, we loaded up our Cody and Crosley and took them Saturday morning to go check out our wood! Man, was it a great sight!!!

It has OUR lot number on it!!! OURS!!


Can't tell we are exited at all, can you??

And, the view of our lot from our driveway, with our lumber all over the place!!!

We were super excited for these new additions!  Can't wait to see framing begin next week!!!!


Saturday, April 30, 2016

Lots of News!!!

WE HAVE A BASEMENT!!!!!!

We hadn't gotten any word from the PM since last week when they broke ground.  The email he sent said that they'd pour footers next week (meaning the week that just passed).  So, after taking our Cody to the vet on Thursday, I headed over to see if I could see the footers.

Boy, was I surprised when I turned the corner onto our street! We have basement walls!  A foundation!  A real house is actually starting to take shape!

Hubby didn't get to see it til Friday, but we have good reason for that, haha!!  (I'll get to that in a minute)...

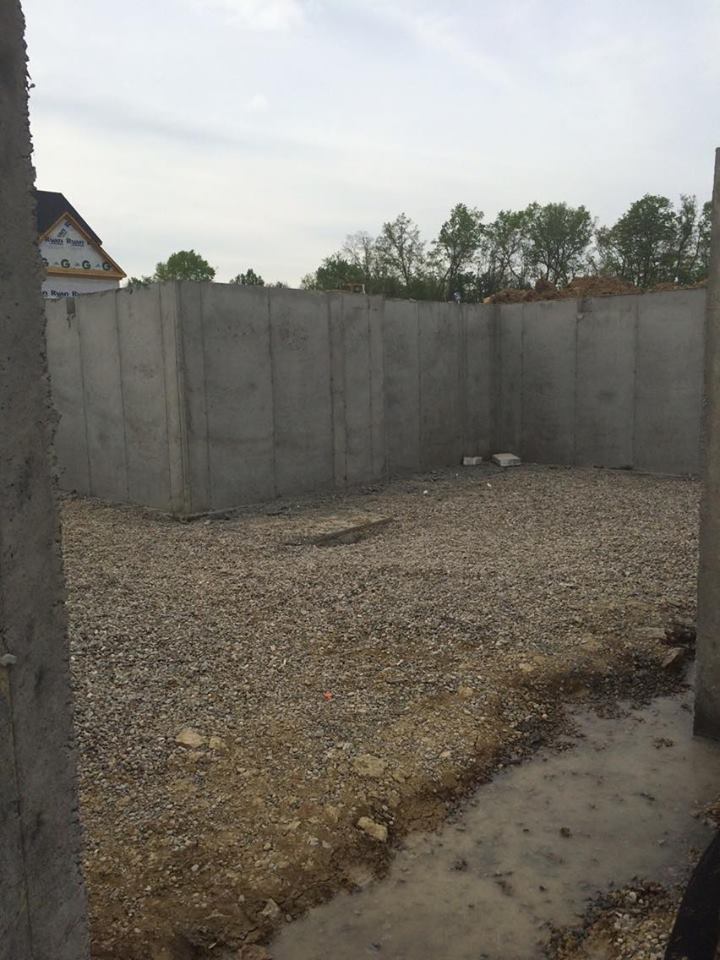
Here are some photos of our amazing basement!! It looks so gigantic!

Me!!  This is standing where the soon-to-be front porch will be located! It's so crazy how high this house is going to sit!

This will eventually be the garage.  Kinda weird seeing the piece of land kinda just hanging out right there, and all that trash inside....

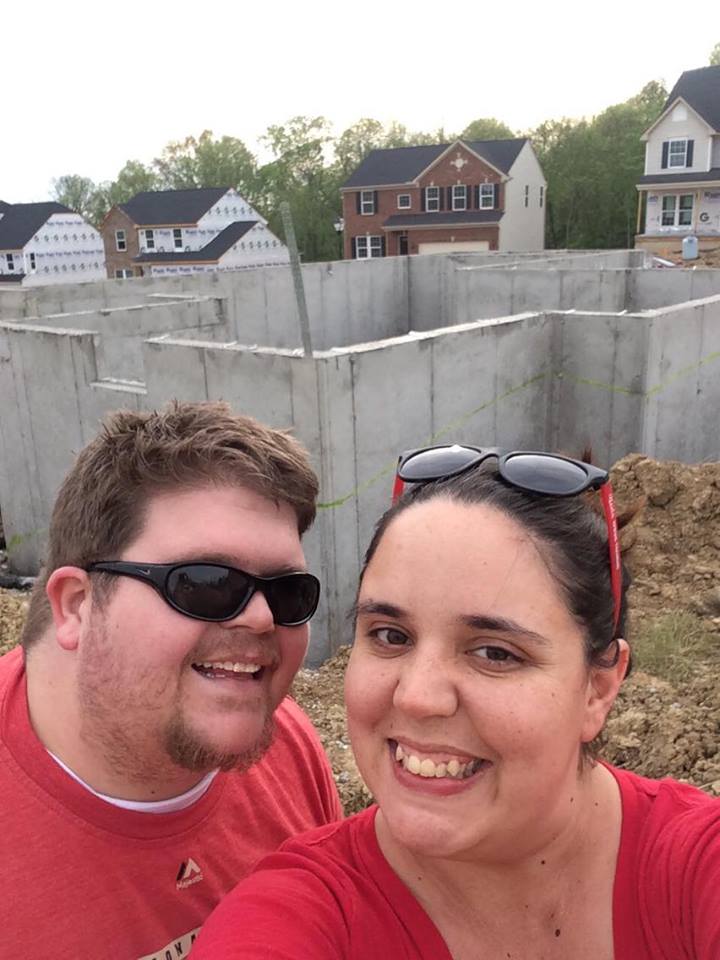
Us. With OUR basement behind us!!

This is the "exercise room" that's under the morning room.  You can see the little window we will have in that part.

Another view of the back of the house. The morning room is to the very back.

The view from where our walk out will be!  There was a little moat-like thingy so I didn't want to get stuck, so we just peeked in for now.

Front porch on the left side, and the living room will be the back side, looking left to right.  This is the view from a future neighbor's yard.

So crazy that just 2 weeks ago this was a piece of land.  Then there was a hole and now we have a basement!!!!


Our PM did email us today and let us know that next week they'll be installing plumbing in the basement, along with the steel beams, and then waterproofing and backfilling.  The week after, they should start framing!!!!!

We probably won't be out until next weekend before one of our Reds games to check out any more progress.  But we are thrilled with what we have seen so far!

And now for some great news!

We have a new addition to our family!

Internet, meet Crosley J. Honaker:


He's already stolen our hearts.  We had a couple of good talks and weighed the pros and cons, and decided that NOW was the right time to add a new little guy to our family.  We have been devastated by the loss of our little Chase, and we really wanted to give our Cody a buddy.  We hate thinking that Cody is alone without his brother, and thought a new buddy would be good for him.  Plus, it makes a TON more sense to start potty training a new pup in our apartment rather than on the brand spanking new hardwood floors in our brand new house in a few months.  We will at least have a head start on training him and getting him trained for his new house!!

We are only 2 days in with this little dude, but Cody and Crosley are getting along SOOOOO good!!

 Check them out on our car ride earlier out to see our Sales Rep (we took the two dogs out to meet their "Aunt Shelli".. we also met some of our future neighbors that will live further down the street.  They LOVED both the dogs!)......


They're becoming fast friends!  He's a 4.5 pound ball of fluff that loves toys and bouncing around and chewing on everything.

So lots of great news for us this week!  We are hanging in there and loving on our new pup, and the progress on our home!!!


Tuesday, April 12, 2016

Pre- Construction Meeting!

So we had our pre-construction meeting yesterday, April 11th.
We FINALLY got to meet our PM, Russ and discuss OUR home.  Our SR, Shelli, was supposed to be there but was out sick, so it was just us, Russ and a new guy named Greg.

I know I've been waiting SO SO SO long for this meeting.

Our meeting took about an hour and a half.. Two hours if you count going out to the lot in the pouring rain to check out our layout and how everything will look.
So worth it.

I had a TON of questions.  I waited until we were finished with the meeting to ask anything I had, just in case they were already answered along the way.  I scoured the internet for any question I could think possible to ask.  Experiences from my fellow bloggers, and photos I have found for things that I had questions for.

Russ was great during our meeting.  Went over lots of stuff, gave us some good news for some of the questions I had, and we are SO excited to start this building process {finally}!  We went over our plans for each floor of the home, made sure our selections were all "right", and then went over the plot plan showing how our home will sit on the lot, elevation stuff and size of the lot.

It was a ton of information, but I feel like I  learned a lot.

Gonna list out questions and answers so I can reference them later, and so this little corner of the world can check out potential questions for pre-construction meetings if ya want :-)


THINGS TO DOUBLE CHECK:
We asked these just to make sure we are getting them with the house.  These are things that came up looking at floor plans and such.

  • Double vanity in the hall bathroom.-- YEP! It's on the plans!
  • Door for morning room and walk out door. NOT sliding doors.-- YEP! No screen door on the door for the morning room and only one side opens, but it's an actual door for both.
  • Grout colors for the master bath.-- I saw this on another blog and realized that we never chose our grout colors.  I forgot to ask this at our meeting and will ask our SR about it.

KITCHEN ISLAND QUESTIONS:
So, I have fallen in love with a kitchen island that we can't get in our home.  Read all about it here and then the disappointing news that we can't build it here.  Silly silly rules that say it can't be done. *sigh*.  Anyways-- I asked a few questions about it to try and start making a game plan for a potential build after we move in...

  • Design (layout) of island-- saw this on the floorplans when going over them.  We got the "smaller" kitchen island, not the gourmet.  The cabinets will face the stove. Outlet on the other side of the cabinet openings.
  • Will there be flooring under the island?-- didn't ask this, basically because this is seeming like more and more of a feat that isn't going to happen with the island that I want.
  • Can we get information for cabinet and granite companies to hopefully obtain the same materials to make the island that I "want"?-- this was a bit more difficult than I though.  The answer was "maybe".  I think because I originally asked about potentially getting a separate piece of granite cut that will match the rest- that threw this question off-- but essentially, we will get the information anyways for the cabinet and granite companies.  So if we want to work with them to build the island I want, then we can do it from that point.

BASEMENT QUESTIONS:
Pretty cut and dry here... just a few questions in this "category"

  • Do we get balusters in the basement?- YES.  We upgraded the balusters in the main part of the house to the white spindles and stained rails, and they will be the same in the basement.
  • Will there be a window in the exercise room?- YES!  This one was a surprise as I have seen different answers from different people on their blogs.  We do get a small window in the exercise room, even though that room is to be unfinished.
  • What type of lighting do we have in the basement?-  recessed lighting.  In the exercise room you get a pull chain and in the media room it's a switched light (not recessed)
  • Is there a concrete slab at the walkout?- yes.  a 3x3 concrete slab at the walk out door.  There will also be a 3x3 slab at the foot of the deck stairs.
  • Is it possible to have the basement finished with the hallway at the exercise room for a future finishing of the exercise room?-- I know this sounds confusing.  And I didn't even bother asking in the meeting.  I was getting too many "that would have to be a change order" answers that this one just didn't seem relevant anymore.  But basically, I wanted to have the wall wrap around to a small hallway that went to the door of the exercise room so that it was all the same when we went to finish the exercise room.  I'm sure that'll all just happen once we decide to finish that part of the basement anyways.

PM QUESTIONS:
Researching brought up a few questions to ask the PM.  I'm glad we did this because it let us learn a little bit more about him and he liked these questions a lot.

  • How long have you been doing this?-- Russ has been doing this about 19 years.  He started out with Drees, came over to Ryan Homes, left to start up his own business and has been back with Ryan Homes since November (I might be wrong on the coming back part. I don't remember for sure).   The part about his own business, he liked it, but he was basically doing twice as much work and making the same amount of money.  I totally get that.  He is local to our area, told us about his college and bragged on himself for a few minutes, which was fun.
  • When can we visit?-- pretty much whenever we want, as long as we let him know we are coming so that he can be there with us.  No shenanigans of visiting when he's not there as it's a liability if we step on a nail or fall two floors to the basement floor if there's temporary railing and it's not secured right or something like that.  Who wants to start their new home with memories like that?  Agreed.
  • What's the best way to get in touch with you?-- He gave us email, cell phone and said the best way is to call.  If it's a few words, just shoot an email or text but if it's paragraphs, phone calls are best. Easy enough.
  • When/how will we get updates?-- as anything big happens, he will contact us to let us know. He said that it's a fun process and the more involved you are the more fun it is, but on that same note he's had folks that have come to the pre-construction meeting and then not see them again til the pre-drywall meeting and then the final walkthrough.  That's craziness.  And I told him that we would definitely be visiting as much as we could.  We are too excited about this to miss anything.
  • Do you have any planned vacation during our building process??  -- He does.  The beginning of July.  But he was confident that Greg, the guy that was at the meeting with us, will help us if we have any questions or anything while he's away.
Other things I liked:  He said that he always wants our satisfaction to be at a 10.  If at any time he's not meeting that, to let him know.  If we see something while visiting that's bothering us, mention it then.  Don't brood on it and let it bother us.  In some instances, it might not get fixed right away, but he promises it'll all be fixed by the time we are ready to close.  He really seems like a great guy and we are excited to work with him.  The smart ass in me wanted to tell him then that he was only performing at a 9 1/2 because we were standing in the rain talking (we had just finished our lot walk through) and he didn't have an umbrella.  But who am I kidding? I was really happy we were out there talking about our lot and what everything is gonna look like.

MISCELLANEOUS QUESTIONS:
This is just a hodge podge of questions that I collected from internet research, curiosity and blog reading.  Some I ended up not asking and some really don't make sense, but I figured I should ask just in case it does come up later or make sense later on. haha! But rest assured- the majority of these are legit questions that I wanted to know the answer to!


  • Hose bib placement-- we have one on the side of the house (non-garage side) and then one on the back of the house.  The back of the house makes me happy.  We do have a TON of yard to water and try to make grow.
  • Light switch locations
    • porch lights-- switch in the foyer hall.  I also like that our porch lights are recessed.  Fancy.
    • garage lights--controlled by the switch in the family entry.  Kinda wanted this to be controlled by the same switch as the porch lights, but it's not a huge deal.
  • Thermostat location-- in the dining room
    • Can the thermostat be controlled by floor?-- forgot to ask about this, but figure our house probably isn't "big enough" to warrant this.  Would be cool, but that's okay
  • Outside lighting- what's included?- Garage coach lights, recessed porch lights, light at the door of the walk out and light at the door to the morning room on the deck.  We might explore the option of a flood light later to light up the back yard, but we'll see. 
  • Deck- do we have options for what type of deck?--no options on this.  You basically pick your deck size and you get the pretreated deck wood.  Was hoping this was an option and we could do a super bad ass looking deck.... but no such luck.  However, I am loving the size and layout of our deck.  It's gigantic.
    • Layout and stair location?-- comes off the morning room.  The stairs will parallel the morning room and the ground will kinda slope to meet the stairs at a point.  There will also be a 3x3 concrete slab at the base of the stairs.  The walkout door is below the deck.
  • Garage- is it pitched for drainage?-- didn't ask.  But I feel pretty confident that it'll all be good after talking about drainage and all they do for the  home as its being built either on the lot or the home itself.
  • Painting- if we paint before our 10 month inspection, does it void the drywall warranty?-- nope. It pretty much works like this:  you paint when you want.  Just realize during the 10 month drywall inspection, they'll repair any part of the drywall that needs fixed which means you'll have to paint back over it after they repair it.  Still on the fence whether or not I want to wait or start painting as soon as we are in.
  • Fixtures- are we getting brushed nickel?- brushed nickel fixtures and door handles.  Chrome for the bathroom faucets and kitchen sink faucets.
  • Attic access location?-- it's in Bedroom #2.  This pretty much can't be changed.  It's decently out of sight, but I was hoping it could go somewhere more discreet.  It can't be done like that because you need to allow access if WE ever need it, but also if there's ever an emergency and firefighters or someone need to get up there.
  • Are there sidewalks on our streets?- yes
  • Termite treatment done during the build?-- didn't ask.  This question was at the bottom of my page and I just forgot.
  • Locations of outlets?  If we need one where one isn't placed, or if we want one moved, how does that work?-- I'm pleased with the amount of outlets we get.  I don't THINK we will need to move or add any, and really- I don't know that it's an option without it being a change order.
    • Are there outside outlets?-- yep.  We have one outside outlet on the front porch and one on the deck.
  • Are dimmer switches an option?- negative Ghost Rider.  We can, however, "easily" install them ourselves once we move in.
  • Is the garage dry-walled?-  didn't ask.  I personally HATE the way garages look that aren't finished.  I'll probably want to finish this once we move in just because I'm like that.
  • Epoxy- is it okay to do right away?-- forgot to ask this one too.  We want to epoxy and figure it's best to do it once we first get in that way the garage is clean and we actually tackle this project.  
  • Can we run a pipe under the driveway for a future lamp post?-- the location of our electric box kinda gave this one a "no".  It would be easier to just trench a hole and put it there yourself.  Are solar lights an option for this?  We might go that way.  And I really am not 100% sure that I want a lamp post, but figured I would ask anyways.
  • Morning room-- does it come with the light in the ceiling?- nope. It does not.  This was a huge deal for us.  I just assumed it did.  I THINK we will probably make the morning room the room where we do most of our dining.  I don't want to dine with just a table lamp or something of that sort.  So, Russ told us that this would have to be a change order.  I told him we absolutely HAD to have this one.  He added it onto our plans so the electrician would see it, and made a note to talk to our SR, Shelli about it.  I was able to chat with Shelli and we got it taken care of so that we can add it on.  Change order complete and ceiling fan rough-in added.  We went with the ceiling fan rough-in because if we want to hang a chandelier, it'll need the added support.  Yay for getting this taken care of and added!!  And props to our SR for being on top of it after being out sick.
  • Ceilings- are the smooth or textured?-- didn't ask.  Being observant, my guess is textured.  This is one of those questions I saw on EVERY blog I read.  I don't really understand the purpose of it, so I'm not concerned that I didn't ask.. And besides, if it is textured, can they change it?  Probably has to be a change order {haha}
  • Is there lighting over the shower?-- There is!  and it's recessed lighting.  There is one in the hall bath over the shower and then in the master, there's a recessed light over the shower and over the tub.  I like this a lot and glad it's not an added extra we have to purchase.
  • Is there tile above the showerhead?--  Yep.  I've seen Ryan Homes where the tile stops before the showerhead, and I've seen Ryan Homes where the tile goes above the showerhead.  I prefer the latter.  And I was prepared to argue to get that my way so it looks nicer.
  • Dryer vent hookup- can it be placed higher or flush with the wall so the dryer backs all the way up to the wall?-- Nope.  There's a 4 inch "pipe" for your vent to go.  In the future we can do one of those magic box things or whatever if we want it flush with the wall.  Interesting though, our PM mentioned that when we move in we may have to buy a 4-prong plug for the dryer and that we should also buy new hoses for the washer.  Wrote those notes down so we can remember that months from now.
  • Are there screens on all the windows?- There are.  Glad for this as I've noticed in the model homes we've visited, there are NOT.  I love to open the windows when it is cooler outside.   There will not be a screen on the morning room door or front door.  I might explore the option of a screen contraption for the morning room door at some point.  Maybe.
  • Vent fan in the master bath-- location, and can it be moved?- nope.  The vent fan in the master bath is in the water closet.  I get this, but I really wish we could add one inside the bathroom itself.  Not an option.  Well. Wait.  Yes it is.  With a change order.
  • Can we keep all the leftover materials?-- Yes.  There won't be "tons", but any leftover hardwood, tile, paint, etc, they'll leave for us.
  • Sump pump- do we have one?-- We do not have a sump pump.  I like this.  Know why?? Because I have no flippin' idea what a sump pump is.  This girl is born and raised from Florida.  We don't have basements.  Our lot will have a gravity drain that will take water from the home to the slope of the back yard.  I am pretty sure this also has to do with the fact that we have a walkout.  But yay.  We don't have to spend several hundred dollars on a sump pump backup battery. 
  • Is there a weight limit on the driveway when its first poured?-- they say not to park anything over XXX pounds or tons or something like that for 28 days.  We asked this just because we heard about the whole don't park the moving truck on the driveway.  Our PM also mentioned that we would want to seal our driveway as well.  He also said that we would go over all this again at our final walkthrough stuff.  But, I had no idea you should seal a driveway.
  • Granite "lip"-- is it possible to not have this installed?-- yes and no.  I don't want the "lip" of the granite there so that there's a smooth transition for backsplash later on down the line.  Apparently, it's removable if we don't want it there.  He advised to keep that "lip" because there's a chance that if we remove it that there might be a gap in between the wall and the counter and it won't look right.  It makes sense, and we'll probably just leave it there.. I just hope it looks good with backsplash.
  • Polar bear and/or cheetah enclosure- what's your experience with building one of these along with the house?-- I ended my questions on this.  It was a total joke and after they realized I wasn't serious, I got some laughs.  Let me explain.....  The Columbus Zoo currently has a sweet little polar bear:

    • And then the Cincinnati Zoo has this sweet little set of Cheetah cubs:

I frequently joke that I "need" these cute little furry things.  And of course, they'll just always stay this small.  So I figured I'd let our PM know that we are easy going and hopefully easy to deal with by making a cute little joke at the end of our meeting...  The new guy that was with our PM, Greg.. he laughed and said we might not be able to get the right permits for them.


All joking aside-- our meeting went well.  We went over our plot plans after I asked all of my questions.  Our PM made copies of everything we signed from the plans and gave them to us.  Is it weird that I really love the electrical plans?  I'm not into any of that stuff, but it's so neat seeing all the squiggly lines and know where your lights are going to be, where your light switches are and what they control and where your outlets are going to be. And just having all those plans and know they're for YOUR house.  It's kinda cool.

Our plot plans were pretty easy to go over.  We were shown where our house would sit on the lot, how much yard we have on each side, where the deck sits, and where things like water and gas will come in.

Then, we braved the weather and went out in the chilly-ness and pouring down rain to see our lot.  It was muddy and pouring, but it was really nice.  To know where everything sits, the elevation our house will be on.... it's getting real.

OHHH!!! And one more exciting thing that we found out.. because of our elevation and where the porch is, we will be getting porch railing!  I had never thought about it, kinda wanted it, but knew it wasn't gonna happen if I asked.  But- because we will have a "drop off", essentially, from where the front porch is to the yard (it's like 30 inches or so) we will have porch railing!  It makes the porch look so nice and I am soooo excited for it!

And, if you've made it to the end of this post, you get a bit more fun news.  The plan is to break ground next week.  I know the dates could change, and things will probably happen... BUT-- one of the first things that our PM mentioned, was that on paper, and based on our start date and timeline, our house should be finished by mid-July!!!!!  Yes!! MID JULY!  I wanted to get up and hug him right then and there!  I've been so stressed about our rent with our apartment complex and how things are going to work out when we are nearly finished with the house and with everything else that will be going on during that time.  But just the possibility that we could be finished and closed before the end of July-- I'm ecstatic!

And finally, a photo of our lot all staked out!  We actually visited it on Saturday evening after our Reds game.  We also stopped by the model that day just to get a refresher on things and to help out with any questions I potentially wanted to ask.  I gotta tell you... seeing OUR lot with stakes on it- it was such a great feeling.  Like, brought tears to my eyes.   And then, after we officially figured out what our stakes were on the day of our pre-construction meeting, we went to Logan's Roadhouse and had us a steak "lunch" to celebrate our stakes.  


Steak dinner.  Just a side note-- I'm not much of a steak eater.  But, this was delicious and a great way to celebrate our stakes!!


So there ya have it!  Our pre-construction meeting is done and it was good.  Everything is so real and exciting and we are anxious to get a hole in the ground!!!


Thursday, March 24, 2016

We might have to pitch a tent.....

Boy oh boy what a stressful week this has been.

We got the notice from our apartment complex this week about lease renewal.  We have to let them know by April 13th whether or not we will be renewing the lease with them.  Our lease ends on June 13th, 2016.

Let me tell you about these options:

For 6 months we can renew at a rate of $1740.00 per month.
For  a year we can renew at a rate of $1325.00 per month {what we pay now}.

Holy freaking moly.  They want $415 more a month just because (and this is their reasoning) they don't want to turn our townhome over in the middle of winter?!?!  When our original renewal came up, they gave us the same options, but the option for a year, which would have had us moving out in December, was only $100 more a month.

So, I emailed one of the gals that works the front desk to inquire about month-to-month rates.  Just in case we need to go another month.  I'll explain all that jazz in a few.....

Her email back??

"The month to month rate is pretty high.  When do you need your lease to end?  I can check another lease term to see if the pricing is better?....."

You wanna know how high???  $2100.00 PER MONTH!

After I digest that ridiculous amount of money for the rental of a 3 bedroom 2 bath townhome, I emailed her back.  I asked what the rate would be if we needed to stay just through the end of June, but also through the end of July just in case.  I also threw in there the tid-bit that we are building a house, hoping that that might play into things.

I hope you're sitting down as you read this...

If we want to extend just through the end of June, our rent for the 1st-13th will be pro-rated at our current rate, and then we would pay the month to month rate for the remainder of the month.
That would be roughly $1700.00 total for a month.

If we want to extend through July, it's the month to month rate of $2100.00

For 3 more months (through September):  $2389.00
For 4 months (through October):  $1562.00

Wow, right?

So, we have pretty much decided that we will be out of that place by the 13th of June.  There is A LOT going on during that time, but we don't want to have to pay a bajillion dollars just to have a roof over our heads.

We have plans that exact week of June to go to Atlanta for a Reds baseball series.  This is the last year the Braves will be playing at Turner Field, so we wanna check that ballpark off of our list before it's gone.

This plays a part in the whole getting out of the townhome thing because why pay for that AND a hotel if we aren't even gonna be there for a weekend?!?!

And now about our house.  It's March 24th today.  We STILL haven't heard when we will have our pre construction meeting or when we will have our house even started.  I emailed our SR today just to get an idea, because I am pretty much panicking at this situation.  We FULLY thought that we would be in our new home by the end of June.  Which was perfect with our lease.

But, seeing as how it takes 13-ish weeks to build a home with Ryan Homes, that's no longer a feasible time table.  In fact- we are looking at the end of July based on the time table that our SR gave me today.  Our start date is 4/19 as of right now.  That could change slightly based on other developments and the schedule of our PM.

Wanna know what's going on at the end of July?  A family reunion.  One that my dad and granny fly up for EVERY year.  They already have their plane tickets bought for it.  Yet as it's looking-- we aren't gonna have a place for them to stay!!!

And the kicker to all of this...

Wait for it......
.....
.....
.....
.....

Because our mortgage took so long, that's what has bumped us back so far in the building process.  We started this whole process way back mid-December!!!
So, thanks so much for that NVR.  You're again on the top of my "favorite" list.

If I knew the house wouldn't have been built til JULY {and I knew what I know now}-- I would have flippin waited so I can at least get the island that I want in the house!!!!!!!!!

I'm angry.  I'm frustrated.  I'm freaking out. Panicking.  Worried.

We will be living in a hotel for about a month an a half.  Being the planner that I am, I have made a calendar from June 13th through August so I can figure out a bunch of things.  We have so much planned and so much going on.... And now we have to worry about where we are going to live.  One thing I was pretty much counting on not having to worry about.

And this also means we have to find movers to move us TWICE, and a storage unit... and a quadrillion other things between now and then.

Everything will work out though, I know that.  And eventually, we will be in our own home and hopefully looking back on this and just shaking our heads at how ridiculous it all "was", and enjoying a beer on our front porch.


Monday, March 21, 2016

Building Our {ALMOST} Dream Home

Well, we enjoyed a great time away for a long weekend over in Eastern Pennsylvania/Baltimore/DC visiting my baby brother and his family.  I haven't seen my niece for about 6 months, and her and her mommy are about to move to Hawaii.  Long story short: they're in the military and that's where she is being stationed next.
My brother on the other hand... he won't be going to Hawaii. He is heading overseas to do another tour in Afghanistan.
So, a trip was needed to visit everyone before they leave for all different corners of the world.

On Thursday, when we left for our little excursion, we got an email from our SR.  She was super apologetic, but let us know that we wouldn't be able to do a change order to get the kitchen island we wanted in our home.
Cue the tears.
I did good reading the email, but as soon as I opened my mouth to talk about it, I was crying.  I haven't wanted something for the house this badly til I saw this island.

But, because all of our permits and prints have been launched, we can't change anything unless they are part of the proper print.  Essentially, our floor plan for our Milan is an "06" version.  The floor plan with the kitchen island I am in love with is the "07" version.

I'm frustrated.  I know they consider this a "structural" change... but seriously... it's a couple table legs and some extra granite.  How that's a structural change that requires our blueprints to be redrawn AND new permits is beyond me.  It's so silly.

All for a kitchen island change.

And I was SO ready to wait longer to make sure we got this island.  We were made aware that the permits and prints might need to be "redone" because of this change, which means waiting even LONGER for our home.  But seriously?  If it means we are getting exactly what we want, we were willing to do it.  Change order charges (of $1,000) and all.

So our "dream home" has become and "almost" dream home.  I'm definitely okay with this now, because at this point I am MORE than ready to just have our lot staked, and then holes in the ground, and then a home we can call our own.  Especially because the fiasco we have had to deal with with NVR has pushed our build date back because all of that took so long.

And, we have already discussed it, and since it can't happen, we will just look into having a contractor come in and build onto the island and make me the kitchen island I want {and hopefully for less money too}.  This option stinks since we are already paying for the island to begin with and will just rip it out......

Here's that photo of the kitchen island I can't have.....  All because we have an older version of the floor plan {which- now that I think about it.... the Milan is a brand-spanking-new floor plan to Cincinnati... .so HOW is it possible that we DONT have the newest version?!?!!?!?  The brand new model home that has been built before we even break ground? IT is the 07 version.....  Sigh.  So much stress and headache over one silly island that I can't have.}


Oh well.

Like I said, I guess we just have to build it after we get into the home. It is what it is, right?

Now- y'all keep your fingers crossed that we actually hear this week about our pre-construction meeting!  The wait is driving me nuts!


Sunday, March 13, 2016

Oh man.

What a week it's been.  Things got pretty stinkin' interesting on Friday this week.  More on that in a second though.

On Saturday we went out to the brand new finished Milan model to check it out and see it in all its beauty.  It was also furnished, haha!  Let me tell you... what a huge relief I felt after seeing it all furnished and complete.  I seriously love EVERYTHING about this house and can't wait to be in our very own.
Well. All but one thing.  I'm not thrilled with the size of the pantry.  I really do wish it were a bit larger than what it is.

And then there's this:


I originally thought I would not like the style of this island.  I wasn't sure that the table thingy at the end was something I wanted.  Boy, was I wrong.  Seeing it all complete in the house, I am IN LOOOOOOOOOVE with it.  So much that we have inquired about adding it into our home. 
There are a couple of things that can hinder this though.
For one- it's a structural change.  That means it's gonna cost us if we do upgrade it.
Second- This style island is available with the"07 floorplan".  After some research and questions, we found out that our floor plan for our house is the "06 floorplan".  So essentially, this table is a part of a new version of the floorplan and we can't get it.

Sigh.

But- cue the awesomeness of our SR.  She is going to ask to see if it can be an option that we add on. 

 So, fingers crossed that she asks and that she gets a good answer.  haha!  It could be a possibility for us to find something after we move in and add it on, but I am not sure that I am gonna want to do that as the granite won't match all the way through.  This looks so stinkin awesome in the kitchen and fills the space so well.
I want it.
So.
Bad.
Fingers crossed!!


And now let me tell you about Friday.

I got a call Friday from a manager at NVR named Donna.  She wanted to apologize for our bad experience that we have been having with getting our mortgage squared away.  We got to chat for a few minutes and I explained how I was feeling about our whole experience.
At that point in time, we still hadn't heard back from our loan processor about our approval letter.  Over a week since we securely FAXED and emailed a copy of our signed letter to them.  All we asked was for confirmation that they had gotten the letter.  And nothing.
So, I got to tell this Donna all about how I felt like we've been ignored for a lot of the process and how a lot of it has been so stressful.  She asked if we had been over our contingencies for our approval with our loan processor, Rebecca.  I had to let her know that we hadn't heard from her at all.

We now have a plan of sorts.  I will be talking with Rebecca on Monday {this will be my first time talking to her as Jason has handled all of this NVR stuff first hand and I've just stressed the whole time}.. I will go over the contingencies with her and ask any questions that I have.

Now, I have this feeling that NVR contacted me because of my last blog post.  Some of the little details that Donna, the manager, had mentioned while we were talking were things that at this point in time are minute and that happened way back at the beginning.  And now, when we email Rebecca, we actually get an automated response if she is out of the office {something we didn't get before, which coincidentally I had mentioned in the last blog post}.

So I'm pretty certain that I was contacted because of that blog post.  I am happy our issues are being addressed and I hope that for the remaining time we have to deal with NVR that we can have a bit of a better experience.

We go out of town at the end of this week to go visit my brother and his family in Pennsylvania. Hopefully when we get back we will be scheduling our preconstruction meeting and getting the ball rolling for our home.  It seems like it's been SO long since anything has happened as far as the house is concerned.  


Sunday, February 14, 2016

A fun day at a Milan Model!!

So, when we started this whole process, we were pretty much sold by two things:  looking at the floor plans online, and visiting a home for someone in our neighborhood that was getting ready to close.  Meaning that it was someone else's home and we got to walk through it before they closed on it the very next day.

The Milan floor plan is "new" to the Cincinnati area.  So new that Ryan Homes didn't have a model built for it yet.

Yet.

They are in the process of building a Milan out in a development called Fort Scott in Harrison, OH.  It's not too far from where we are building.  We have stalked it once when we heard that it was going to be built there.  It was pretty much foundation and a bit of framing when we went to check it out.

So- today.... we went out to where we are building just to visit our sales rep.  Why? No reason.  We just really like her and enjoy chatting with her.  So, we went out to chat.  We "decided" that it was a good idea that she knew our mortgage application had FINALLY gone into underwriting {and what a hassle that has been}.  Plus, we wanted to find out how the Milan model was coming along.  Without nothing going on for our own home yet, we are just anxious and excited and want to get this whole thing rolling.

Couple of good news things:  We should be hearing about scheduling our pre-construction meeting here in the next couple of weeks!  And, we are still "on schedule" for a closing date in May!  Those are pretty stinkin' awesome things to hear.

And, when we asked about the model, our SR asked if we wanted to go out to see it!!  She called the SR out at that development, and found out that it had its flooring and such being installed, and we should be able to go see it if we wanted.

Well, there was the impending doom of 1-3 inches of snow starting to fall, but we immediately said yes!  I have ZERO..... ZERO photos of the inside of a Milan.  I can probably easily tell you what every single photo looks like of the Milan on the Ryan Homes site as much as I thumb through them online.....

I am so very happy that we went out to look at this in-process model of the Milan! Huge props to our sales rep for thinking of this and getting us over there!! It was great!

 I only had my camera on my phone, but that's okay! I still took tons of photos!  And, I'm gonna share them here for you guys to look at, but also for me to be able to look back on.


The model has the same elevation as our home!
It has a 3 car garage, which we don't have, but we are getting the front porch <3

Family entry-- they are putting in the "arrival center".. I plan on trying to DIY this once we are in our home, and I am pleased that this area is actually bigger than what I remember.  The door to the left there is the powder room and the spot to the right is the entrance into the kitchen.

Entrance to the powder room off of the family entry

Sink and cute lil round mirror in the powder room


Kitchen <3


Kitchen view from the Family Room. Not sure how I feel about whatever that table-thing is at the end of the island, but hey! Not my house.  You can see the morning room from this angle too.

Kitchen view from the morning room.
The door to the left is actually the pantry.  I am a BIT disappointed by the size.  I was hoping for it to be a bit bigger, but hey. I had to find SOMETHING wrong, right??
The door to the right is the entry into the Family Entry, and the garage will be beyond that.
There aren't any garage pictures as this is a model home and those will be offices.


Family Room via the Morning Room.
This was great because we could kind of figure out where our TV will go.
We aren't getting a fireplace.  Not our thing.


Living Room with the standard windows.
I think Jason and I have decided that this is where our TV will go.  Not 100% on this, but it's good to know that this was where we MIGHT want it.  It means furniture decisions will change.  Which could be good ;-)

Morning Room.
The photos on the windows are the floor plans for the build.

Foyer looking from the Family Room to the front door.
This is standing next to the Dining Room
The door on the left is the foyer closet
The opening to the left of the front door is the "office/study"-- or for our home, the living room.
Dining Room.
I love the fixtures that come standard.  They're so pretty.
Office/Study {Living Room for our home}
In our home, we won't have that wall and you'll see both the Dining Room and the Living Room.
I love the open-ness it will bring *not* having the wall there.

From the top of the stairs looking down.
That's the Dining Room you can see below.
Straight ahead is the hall closet, and the Master Bedroom is to the left.  The opening on the right is Bedroom #2
The banisters and white balusters are one of the upgrades we chose.  Our stain will be different, but it's nice seeing the white upgraded balusters.
Hall bathroom.
We didn't up grade anything in this particular bathroom as far as the shower and cabinets are concerned.

Double vanities in the hall bathroom.
This comes standard for our home :-)
We didn't upgrade the cabinetry, as I hope it's something I will be able to DIY later on down the line.

Another shot of the hall bathroom, kinda showing everything.

Laundry Room.
Let's just say I am THRILLED with this space. I love that it's upstairs, and a big space.
Maybe I need to show y'all how small our place is now.
Bedroom #3.
I LOVED walking into these rooms today. SO much more room than what I remembered.

Bedroom #3 Closet.

Loft.
Not sure what the ledge thing is they are building over on the right.
A loft was a deal breaker for us.  We really wanted one, and the Milan has a great loft!

Another loft view.  With this elevation {which is our elevation too}, you get that cute little rounded window, and the little extra space with that window.  I love it so so so much.

Looking across the upstairs.
We are staring in front of the Master Bedroom here, and the door straight ahead is the Laundry Room.
The opening to the left is Bedroom #2

Bedroom #2.
Master Bathroom.
This is looking from the closet into the bathroom.
In this model, they're doing just the stand up shower, no tub.
We upgraded to the full garden tub with shower surround.
We lose the closet you see to the right of the shower, but that's quite alright with all the other closet space we get.

Another view of the Master Bath from the closet.
This is looking straight ahead into the Master Bedroom.

Master Shower

Me standing inside the little closet in the Master Bath.
We upgraded our cabinets in the master bath just like they did in the model here.

Double Vanities in the Master Bath.
Opening just beyond the double vanities is the toilet room.
The opening at the top is one of the master closets.
Master Bedroom.
Looking from the Master Bath

Master Bedroom from the area of the second walk-in closet.
The opening is the Master Bath
And check out all of those doors.
Basement!
I have to ask, but I really hope we get our balusters down here too.
The opening to the right is the optional bathroom.

Basement bathroom.
The hall and opening you can JUST see to the right is the exercise room.

Doors for a walk-out.
LOVE seeing this, as we are going to have a walk out as well.

Basement.
Wet Bar.  Sad we aren't getting one, but glad all at the same time.
The opening there is the entrance into the "Media Room".
I really really really hope we can talk our PM into letting us finish the "media room" and just not have that stinkin' wall that separates the finished basement from the media room.  I hate that that's just not an option.


So, it's not our home. But, it was so stinkin great to be able to walk inside what our home will eventually be one day.  And, now I have photos that I can look back on and dream about.

And, keep your fingers crossed that we actually hear back from the mortgage company and underwriting in this upcoming week. I am so ready to just hear the official "approved" word and concentrate on getting this house built and make it ours!